


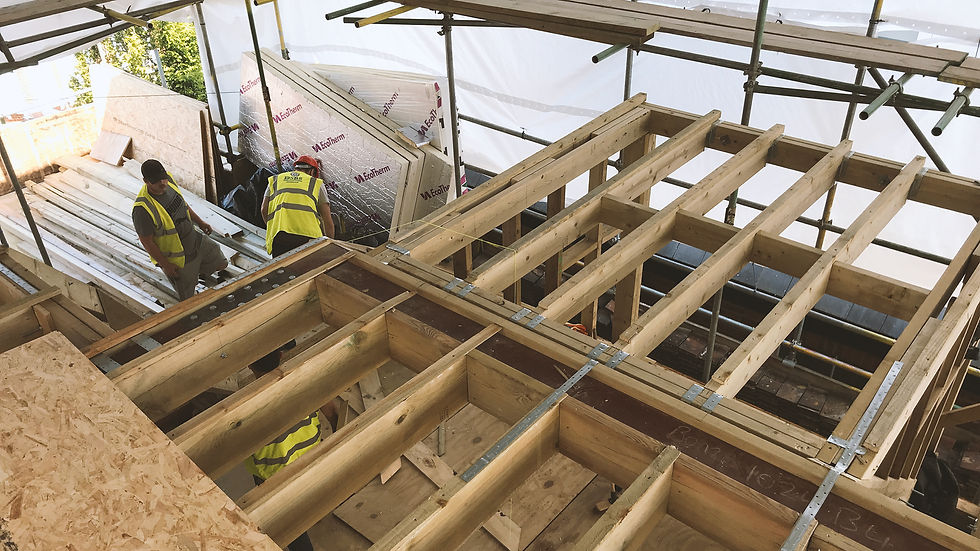

What Is a Loft Conversion?
A loft conversion turns unused roof space into a usable room such as a bedroom, study or bathroom, without the cost and disruption of moving. DSB8 manages the whole project, from design coordination and planning to the build and finishing.
Types of Loft Conversion
End of Terrace and Semi-Detached Lofts
Dormer and rear conversions that make the most of the roof space on end-of-terrace and semi-detached homes.
Homes in Conservation Areas
Designs that work within conservation-area rules; we check what applies to your property at the survey.
Velux Roof Conversions
Light-filled conversions using roof windows, suited to roofs with enough head height.
Victorian & Edwardian Homes
Loft conversions designed to respect the character of period homes.
1920s and 1930s Terraces
Conversions for 1920s and 1930s terraces, adding space while keeping the proportions of the house.

Add Space Without Moving
A loft conversion can add a bedroom, bathroom or study and make better use of the home you already have.
We visit your property, check the structure and roof, and explain the options before you commit to anything.